



BEDS4
BATHS3 full 1 partial
SQUARE FEET4,100
MLS#2613924
STATUSActive
PROPERTY TYPEResidential - Single Family
SUBDIVISIONBethany Estates
Property Description
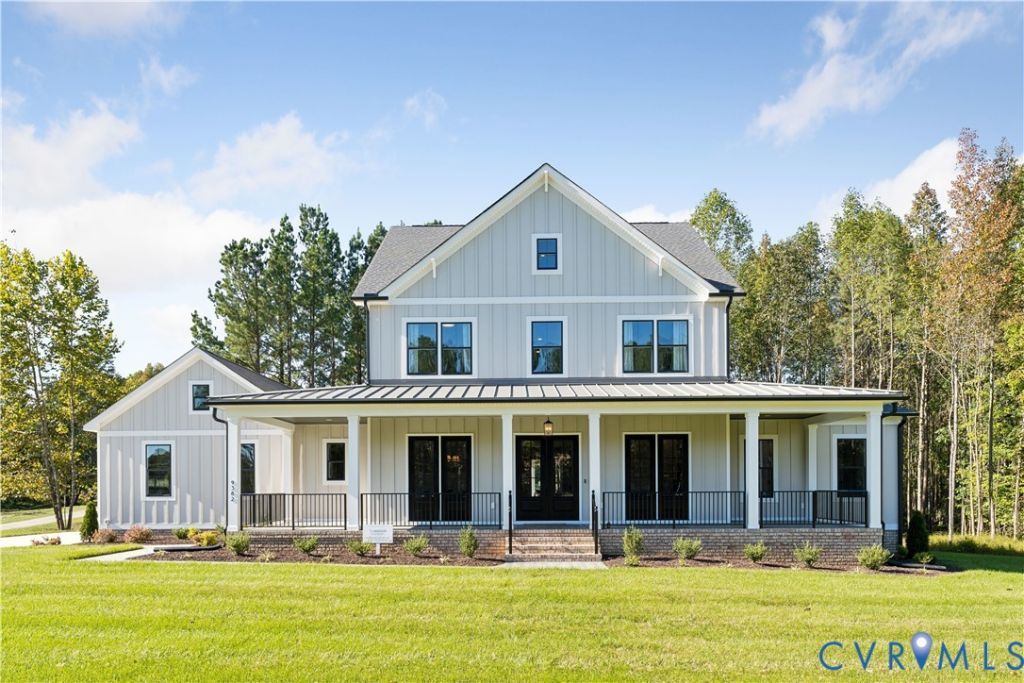
Welcome Home! Come check out this gorgeous 5.58 acre wooded lot, in the heart of Montpelier- in Hanover County. Tucked back in the woods, your new home is convenient to local shopping, has the walkability of a neighborhood, but offers the privacy of a wooded 5 acres. With this HOMEARAMA SHOWCASE HOME - the MADISON plan gives you a 1st Floor Primary Bedroom, 10ft ceilings on the main level, and with 4100sf - 4 total BRs, 3.5 Bathrooms, + a 3 car garage. The Madison is the perfect mix of entertaining spaces, outdoor living, and w/ multiple flex areas and bonus spaces. The heart of the home features a stunning, wide-open Family Room+Kitchen+Dining area, a 16' long full wall glass slider w/ access to the covered rear porch, as well as a gas fireplace, + an Oversized Kitchen Island. Plenty of space for formal dining - or office spaces. Home features a 1st floor Primary bedroom with the UPGRADED Luxury Bathroom with tiled wet room showers and freestanding bathtub. Upstairs you will find an additional loft for entertaining, 2 bedrooms with a shared jack and jill bath, as well as a 3rd bedroom with it's own private en suite bathroom. Need a 5th bedroom - not a problem. Need 2 bedrooms with private bathrooms on the 1st level - not a problem. Upgrades are available to accommodate both of these. This is the perfect layout for multi-generational living, Elder Suites, 5th bedroom, or home office scenarios. THIS PRICE INCLUDES upgraded front elevation D with Wrap Around Front Porch, Front Vertical Siding, Double front Door - as well as the double sized rear covered porch. Also includes the EMERALD UPGRADE PACKAGE w/ granite, SS appliances w/ double wall oven, a Craftsman trim package, and soft close cabinetry throughout. RCI Builders is a semi-custom builder that will allow modifications to their floor plans and all clients get to utilize a DESIGN CENTER to select their finishes and colors! OTHER FLOORPLANS ARE AVAILABLE. SINGLE LEVEL LIVING PLANS ARE AVAILABLE. *HOME IS TO BE BUILT. Pics are examples from past build.
Property Features
Property Type: Residential - Single Family
Basement: Crawl Space
Cooling: Zoned
Days on Market: 3
Fireplaces: 1
Garage: 3 car attached
Heating: Electric, Zoned
Home Style: Two Story
Lot Size: 5.58 Acres
Stories: 2.0
Taxes: $0
Year Built: 2026
Feature Descriptions
Appliances: Built-In Oven, Dishwasher, Electric Water Heater, Disposal, Microwave, Smooth Cooktop
Door Features: Sliding Doors
Exterior: Drywall, Frame, Vinyl Siding
Fencing: None
Fireplace: Gas
Floor Features: Ceramic Tile, Partially Carpeted, Vinyl
Interior: Bedroom on Main Level, Fireplace, Granite Counters, High Ceilings, Kitchen Island, Loft, Main Level Primary, Pantry, Walk-In Closet(s)
Lot: Cul-De-Sac
Lot Dimensions: 0
Parcel#: TBD
Parking: Attached, Garage
Patio/Porch: Rear Porch, Front Porch
Sewer: Septic Tank
Water: Well
Local Schools
High School: Patrick Henry
Middle School: Liberty
Elementary School: South Anna
Listed By / Shown By
Listed By
Agency Name: Hometown Realty
Shown By
Agent Name: Ken and Lisa Hensley
Agent Phone: (540) 405-1606

Estimate Your Payment
Estimated Payment
$ 4,250.45 per month $3,960.08 Principal & Interest $0.00 Property Tax (data not provided by mls) $290.37 Homeowner's InsuranceChange Payment Information

Ken and Lisa Hensley
Office: (540) 405-1606
Cell: (540) 405-1606
Ken: (540) 476-0768
Lisa: (540) 405-1606
Email Me



Privacy Policy / DMCA Notice / ADA Accessibility


This site is hosted, designed and copyright
© 1994 - 2026 by
Delta Media Group, Inc. -- Patent Pending --