



BEDS3
BATHS2 full 1 partial
SQUARE FEET1,551
MLS#2612856
STATUSActive
PROPERTY TYPEResidential - Single Family
Property Description
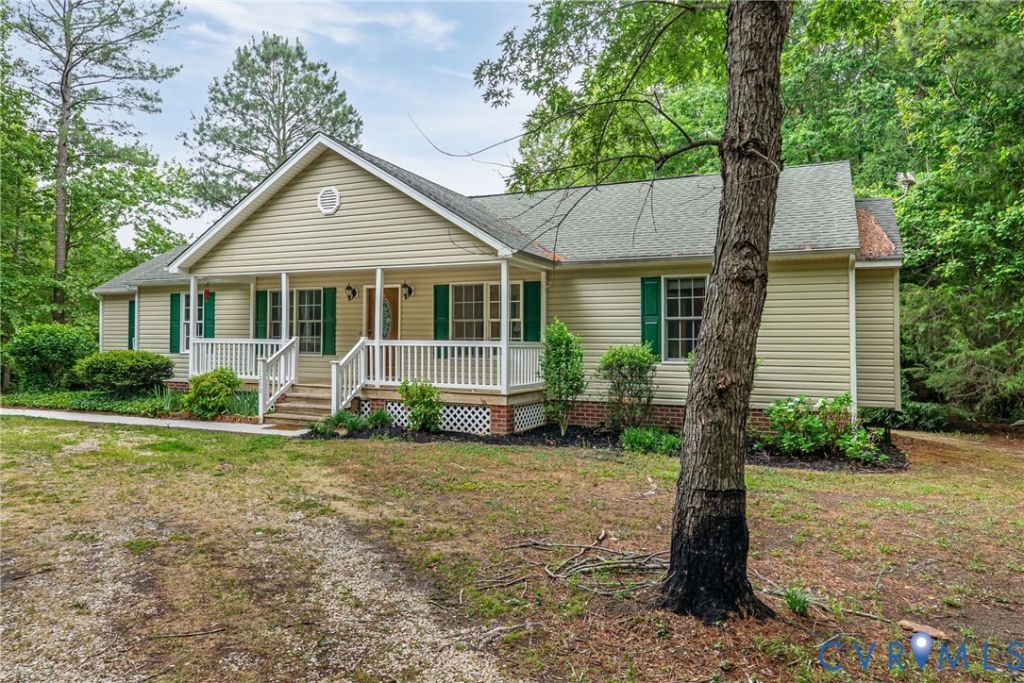
Nestled on 11 private acres, this peaceful property offers the perfect blend of comfort, space, and nature. Enjoy serene views overlooking the pond and explore the walking trails that lead to a scenic creek. This one-level home features 4 bedrooms and 2.5 baths, designed for both everyday living and entertaining. The spacious den boasts vaulted ceilings, a cozy fireplace, and access to the covered rear porch - the perfect spot to relax and take in the surroundings. The large eat-in kitchen offers abundant cabinet and counter space for all your cooking and storage needs. An oversized laundry room provides exceptional extra storage and functionality. The attached garage has been converted into an additional bedroom or bonus room but can easily be restored to a garage if desired. Outside, you'll appreciate the detached garage, expansive yard, and endless room to enjoy outdoor activities in a quiet country setting
Property Features
Property Type: Residential - Single Family
Basement: Crawl Space
Cooling: Central Air
Fireplaces: 1
Garage: 3 car attached
Heating: Electric, Heat Pump
Home Style: Ranch
Lot Size: 11.4 Acres
Roof Type: Shingle
Stories: 1.0
Taxes: $2,531
Year Built: 2004
Feature Descriptions
Appliances: Dishwasher, Electric Water Heater, Microwave, Stove
Body of Water: Pond and creek
Exterior: Drywall, Frame, Vinyl Siding
Fencing: None
Fireplace: Gas
Floor Features: Linoleum, Partially Carpeted, Vinyl
Interior: Bedroom on Main Level, Eat-in Kitchen, Fireplace, Main Level Primary
Lot: Wooded, Waterfront
Lot Dimensions: 0
Parcel#: 600-0A-00-016-C
Parking: Attached, Circular Driveway, Detached, Garage, Off Street, Oversized
Patio/Porch: Front Porch
Sewer: Septic Tank
Special View Info: Water
Water: Well
Water Features: Creek, Pond, Waterfront
Room Sizes
Bedroom 4: 13.5 x 13.0 Level - First
Bedroom 3: 14.0 x 11.0 Level - First
Bedroom 2: 12.0 x 11.0 Level - First
Primary Bedroom: 13.5 x 13.0 Level - First
Laundry: 13.0 x 9.0 Level - First
Kitchen: 13.0 x 16.0 Level - First
Great Room: 18.0 x 13.6 Level - First
Living Room: 14.6 x 11.2 Level - First
Local Schools
High School: Prince George
Middle School: Moore
Elementary School: South
Listed By / Shown By
Listed By
Agency Name: Hometown Realty
Shown By
Agent Name: Ken and Lisa Hensley
Agent Phone: (540) 405-1606

Estimate Your Payment
Estimated Payment
$ 1,982.74 per month $1,650.78 Principal & Interest $210.92 Property Tax $121.04 Homeowner's InsuranceChange Payment Information

Ken and Lisa Hensley
Office: (540) 405-1606
Cell: (540) 405-1606
Ken: (540) 476-0768
Lisa: (540) 405-1606
Email Me



Privacy Policy / DMCA Notice / ADA Accessibility


This site is hosted, designed and copyright
© 1994 - 2026 by
Delta Media Group, Inc. -- Patent Pending --